
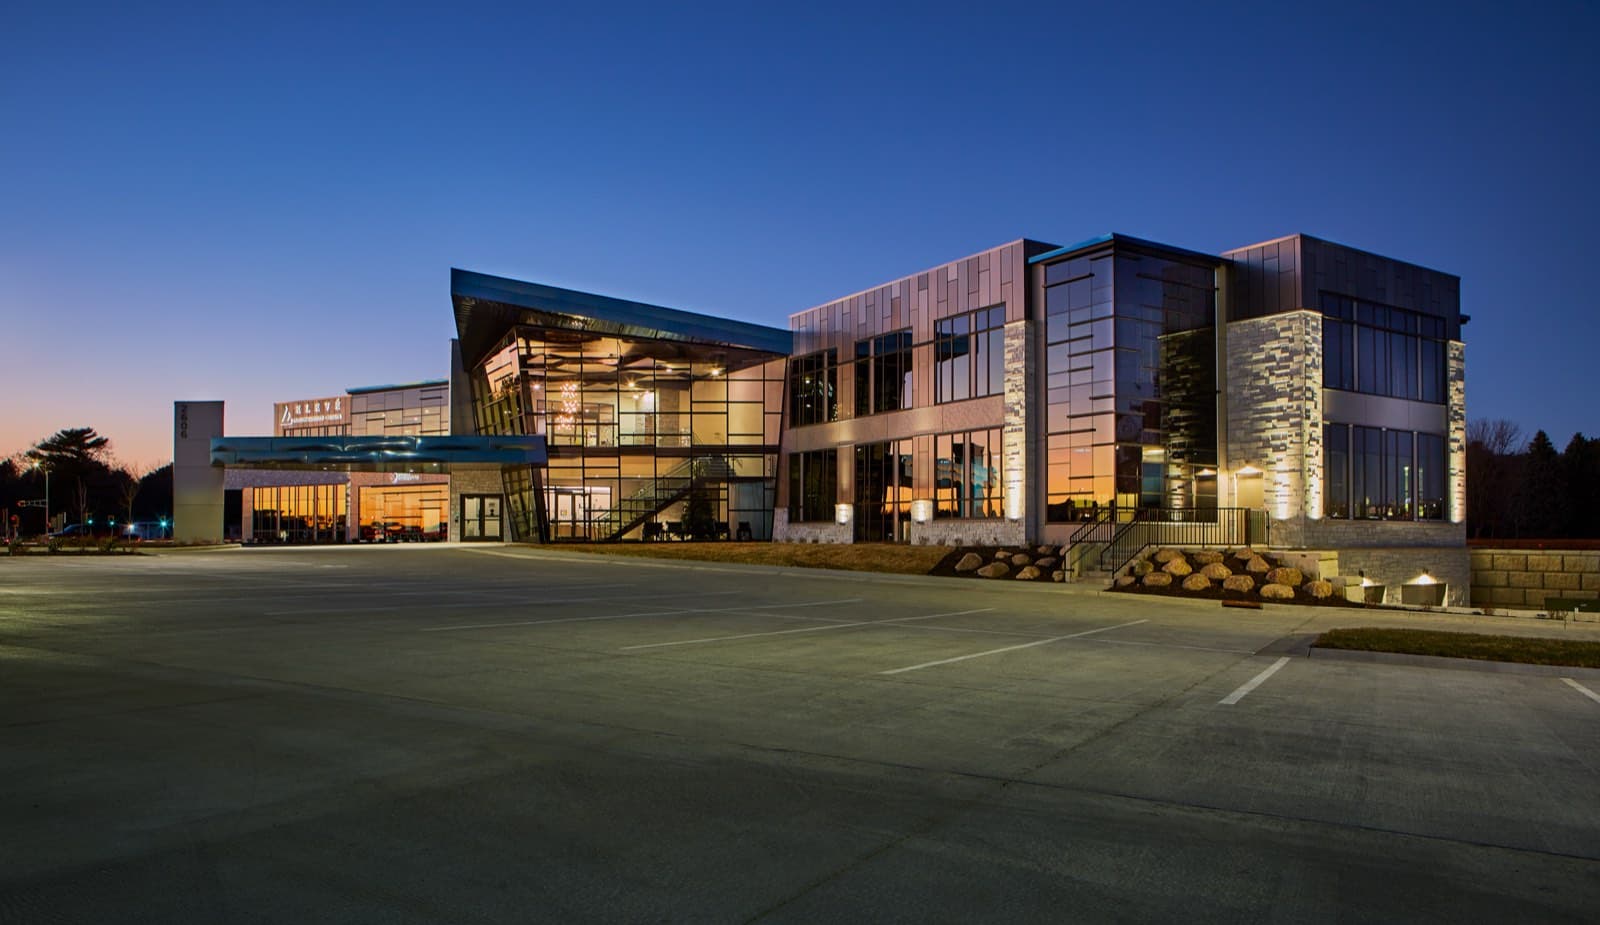
Medical Office Construction in El Paso, TX
Medical office construction in El Paso operates against a backdrop of significant healthcare infrastructure investment driven by Fort Bliss's William Beaumont Army Medical Center, the Texas Tech Physicians of El Paso network, and the growing outpatient facilities serving the city's predominantly Hispanic working population. Concrete Contractors of El Paso brings structural concrete expertise to medical office projects that benefits from the same precision practices we apply to industrial work: slab tolerances specified to limit vibration that could affect imaging equipment, reinforced floors designed around the concentrated point loads of MRI, CT, and radiation equipment, and MEP coordination that positions embedded conduits and sleeve penetrations exactly where the medical equipment vendor's drawings require. Spanish-language coordination with the construction crews who build these facilities is a daily operational reality in El Paso — we staff bilingual field supervision and ensure that medical-office-specific quality standards translate accurately from design-team intent to field execution without a language-gap error becoming a rework event.
Medical office concrete in El Paso carries requirements that are set by two non-negotiable inputs: the equipment manufacturer's installation specifications and the Texas Health and Human Services facility licensing requirements for the building's intended medical use. MRI magnet installation requires concrete floor slabs with vibration isolation criteria measured in micro-inches per second — thresholds that are orders of magnitude stricter than any commercial flatwork specification and that require the structural slab to be designed in consultation with the MRI equipment manufacturer's vibration consultant, not approximated from generic hospital-design guides. Concrete Contractors of El Paso has coordinated MRI equipment pad concrete with Siemens, GE, and Philips installation teams, and the pre-pour anchor bolt template inspection, the concrete placement method, and the curing protocol for a magnet pad are all subject to the equipment vendor's approval before placement proceeds.
The El Paso healthcare market's predominantly Hispanic patient population drives design priorities that affect concrete work directly. Larger family waiting areas — multi-generational family groups routinely accompany patients in El Paso's cultural context — require more generous flatwork paving at building entries, covered pedestrian canopies with concrete columns and structural paving that can support wheelchair and walker traffic continuously, and accessible-route concrete that must meet TAS (Texas Accessibility Standards) cross-slope requirements precisely. We build accessible entry plaza concrete with slope control verified by digital level measurement before forms are stripped, so the accessible route conforms to specification rather than generating an accessibility punch list after the concrete is hardened and correction requires diamond grinding.
Project Context and Delivery Priorities
In El Paso, medical office construction projects usually succeed when preconstruction, field access, and turnover planning are treated as one sequence instead of disconnected tasks. We stay close to the owner, design team, and key trades from the earliest scope conversations so the delivery plan reflects the real site constraints, the expected handoff dates, and the operational pressure that often comes with commercial work in the Borderplex.
Before mobilization, we look at permits, utility windows, haul routes, staging needs, and any overlaps with active operations or neighboring development. That matters in El Paso because many sites combine tight access, weather exposure, and multiple jurisdictional touchpoints. The goal is not only to start work quickly, but to start in a way that protects productivity after the first trade arrives on site.
Once work is underway, the emphasis shifts to sequencing and accountability. We track the work by milestone, keep communication practical, and make sure each handoff leaves the next crew with a clean path forward. That approach helps owners avoid the slow drift that can happen when field decisions, submittals, and change coordination are left to accumulate until the end of the job.
As the project closes out, we focus on punch resolution, documentation, and operational readiness. For owners and facility teams, the best handoff is one that explains what was built, how the systems were coordinated, and what should be watched during the first months after turnover. That is the standard we try to maintain on every medical office construction assignment.
Scope Coverage
- Structural slab specifications for MRI, CT, and radiation equipment point loads and vibration isolation
- Exam room, procedure space, and lab concrete substrate with MEP-coordination precision
- Infection-control-conscious concrete work phasing in partially occupied medical environments
- Patient flow and front-of-house flatwork with accessible-route slope and finish compliance
The scope above is most effective when it is structured for the specific end use of the building, the access constraints on the site, and the owner's expected turnover window. We use those priorities to keep the work aligned with the build instead of treating each task as a standalone event.
Delivery Process
- Program validation with medical equipment vendors and operations stakeholders, bilingual coordination available
- Drawing coordination and mechanical clash resolution before structural concrete pours
- Field quality controls with bilingual supervision for Spanish-first construction crews
- Phased occupancy planning and Texas Health and Human Services facility licensing documentation
During delivery, we keep an eye on the items that usually create the most friction: submittal timing, trade stacking, access changes, material lead times, and inspection readiness. Keeping those issues visible early makes the schedule easier to protect later.
Why Choose Us
- MRI and imaging equipment vibration-isolation concrete coordinated with equipment manufacturer's installation specifications
- TAS-compliant accessible-route concrete with pre-strip slope verification rather than post-pour grinding corrections
- Spanish-language coordination with bilingual bilingual medical construction crews and El Paso DSHS facility licensing reviewers
Typical Timeline
Shell: 10–14 months. Interior medical fit-out with imaging equipment coordination: 4–8 months. DSHS licensing inspection: coordinate with occupancy milestone.
Planning Notes For Owners and Operators
Scope clarity matters early because medical office construction work often affects downstream trades, equipment placement, and opening dates.
The strongest schedules come from realistic phasing, not optimistic assumptions about how quickly all crews can move through the same space.
If the project touches multiple jurisdictions or corridor access points, we map those dependencies before the first field activity begins.
Owners usually benefit from early procurement checks on reinforcing steel, embeds, specialty concrete mixes, and any finish requirements that could change curing or turnover timing.
When a site stays active during construction, we also plan around access separation, safety controls, and the order in which areas can realistically be released back to operations.
Coordination That Protects Turnover
The strongest medical office construction deliveries in El Paso are the ones that account for owner operations long before the last punch walk. We keep closeout, access restoration, and documentation in view throughout the job so final turnover does not feel like a separate phase that starts after the work is already complete.
Service Area Alignment
We provide medical office construction support in El Paso, TX, and nearby Texas and New Mexico markets where schedule control and concrete quality are essential.
Medical Office Construction FAQs
MRI equipment manufacturers — Siemens, GE, Philips — provide vibration criteria for the slab beneath the magnet, typically expressed as maximum velocity in micro-inches per second at specific frequencies. Those criteria determine whether the standard building slab is adequate or whether a thickened, isolated equipment pad is required. We coordinate with the equipment vendor's vibration consultant during structural design to confirm whether a standard slab meets criteria for the specific building location — floor level, proximity to mechanical equipment and elevators — and if not, we design an equipment pad that does. That coordination happens before construction drawings are finalized, not after the slab is poured and the vendor arrives to find the vibration levels unacceptable.
Texas Accessibility Standards require accessible routes to maintain cross-slope at or below 1:50 (2 percent) except at curb ramps. In practice, achieving 2 percent maximum cross-slope on a concrete walkway in El Paso's construction environment requires slope measurement with a digital level before forms are stripped — not after concrete has hardened when the only correction is expensive diamond grinding. We specify pre-strip cross-slope verification as a hold point in the concrete quality plan, and we document the measurement data for the TAS review documentation that accompanies the certificate of occupancy application.
Medical construction adjacent to occupied healthcare facilities in El Paso — near the TTUHSC El Paso campus, the Providence and Las Palmas hospital campuses, and the William Beaumont Army Medical Center corridor — requires ICRA (Infection Control Risk Assessment) phasing that limits construction dust, noise, and vibration in ways that go beyond standard occupied-building construction protocols. We prepare ICRA-compliant construction management plans for medical-adjacent construction, install negative pressure barriers at phase boundaries, and coordinate concrete cutting and demolition windows with the facility's infection control team to avoid patient care impact during high-risk activities.
Related Service Pages
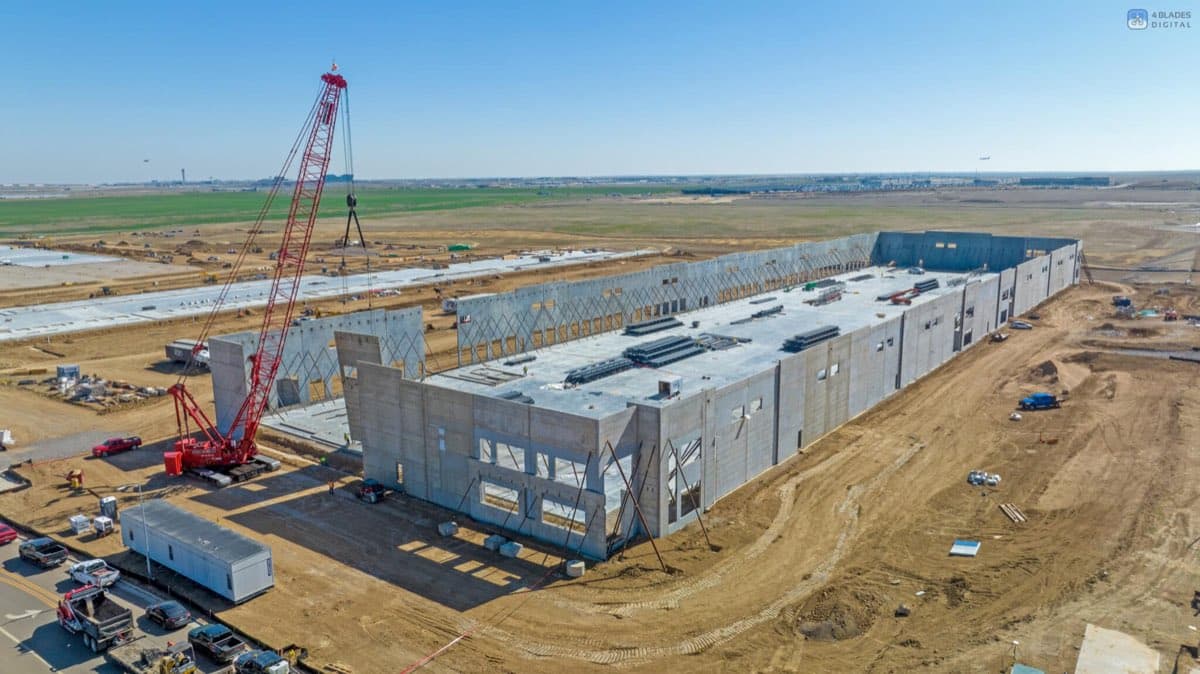
Tilt-Wall Construction
Engineered tilt-wall shells for distribution, maquila-support, and industrial facilities across the Borderplex — poured on caliche-stabilized beds and stood in El Paso's low-humidity desert air.
Open Service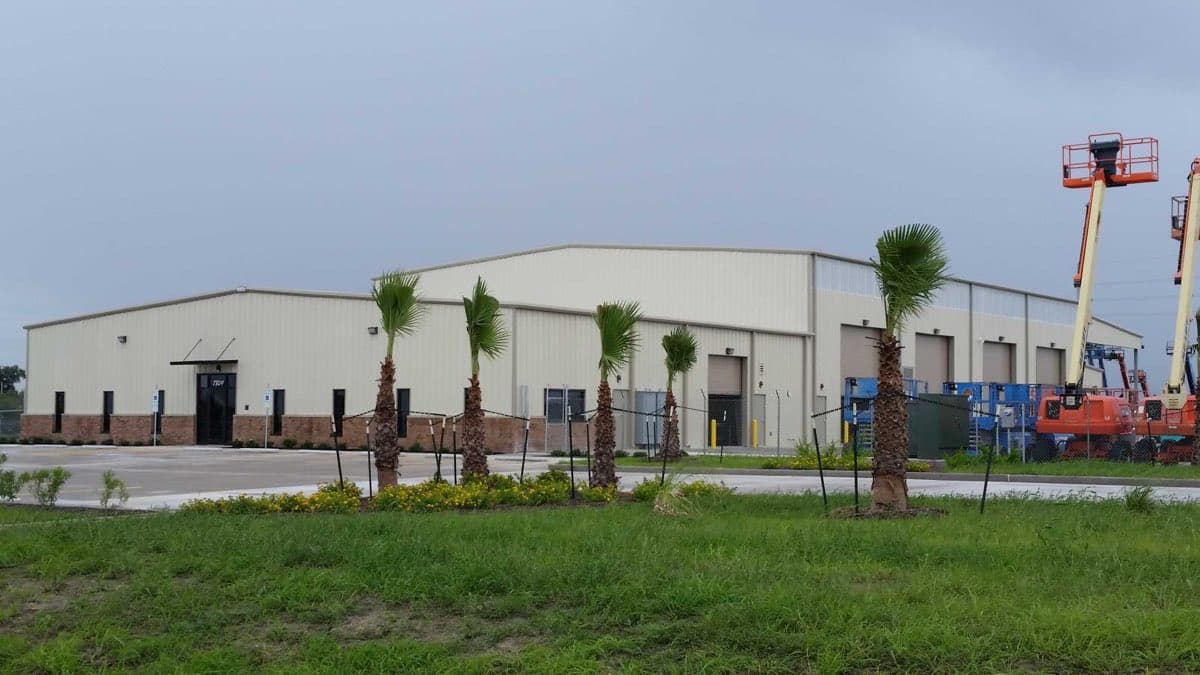
Warehouse Construction
Ground-up and expansion warehouse builds designed for BNSF/UP intermodal connectivity, Cd. Juárez maquila supply chains, and the El Paso/Santa Teresa logistics corridor.
Open Service
Industrial Construction
Industrial facility construction for maquiladora-support manufacturing, Fort Bliss defense logistics, and Borderplex process environments where sequencing and safety compliance are non-negotiable.
Open Service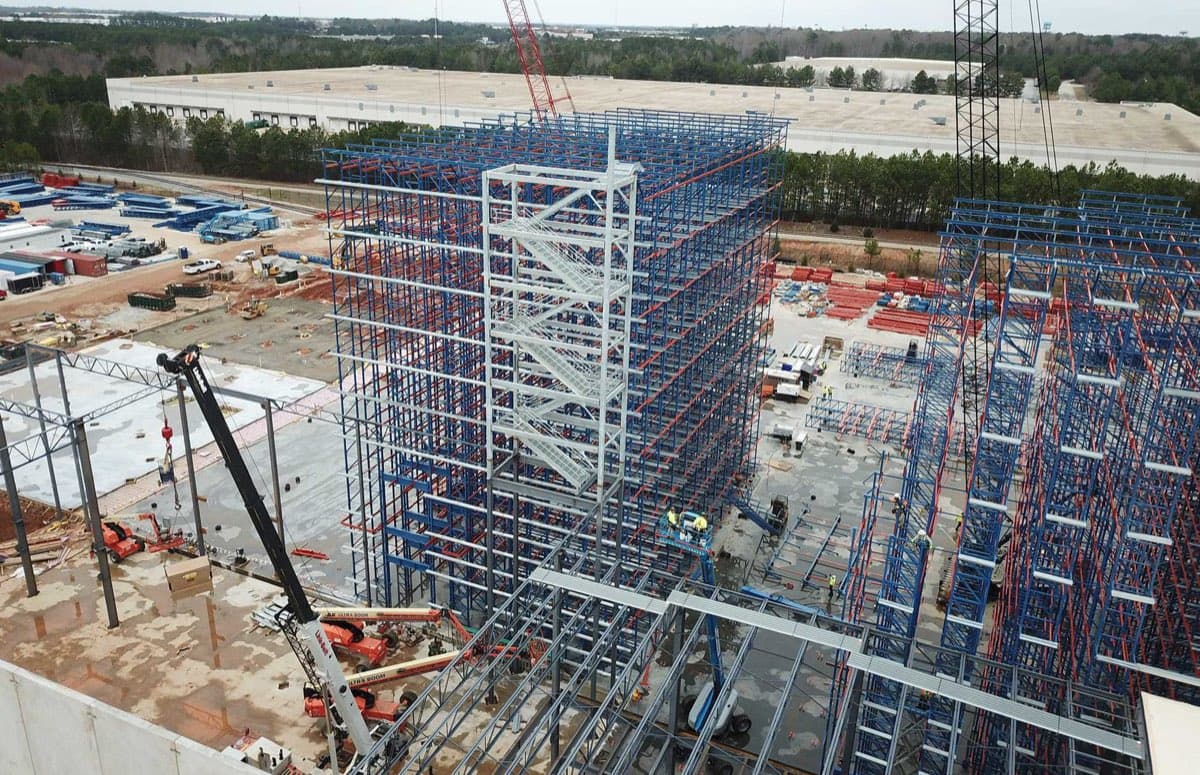
Commercial Construction
Commercial general contracting for El Paso's Sun City corridor — from UTEP-adjacent medical office to West El Paso mixed-use redevelopment — with concrete expertise at the foundation of every scope.
Open Service