
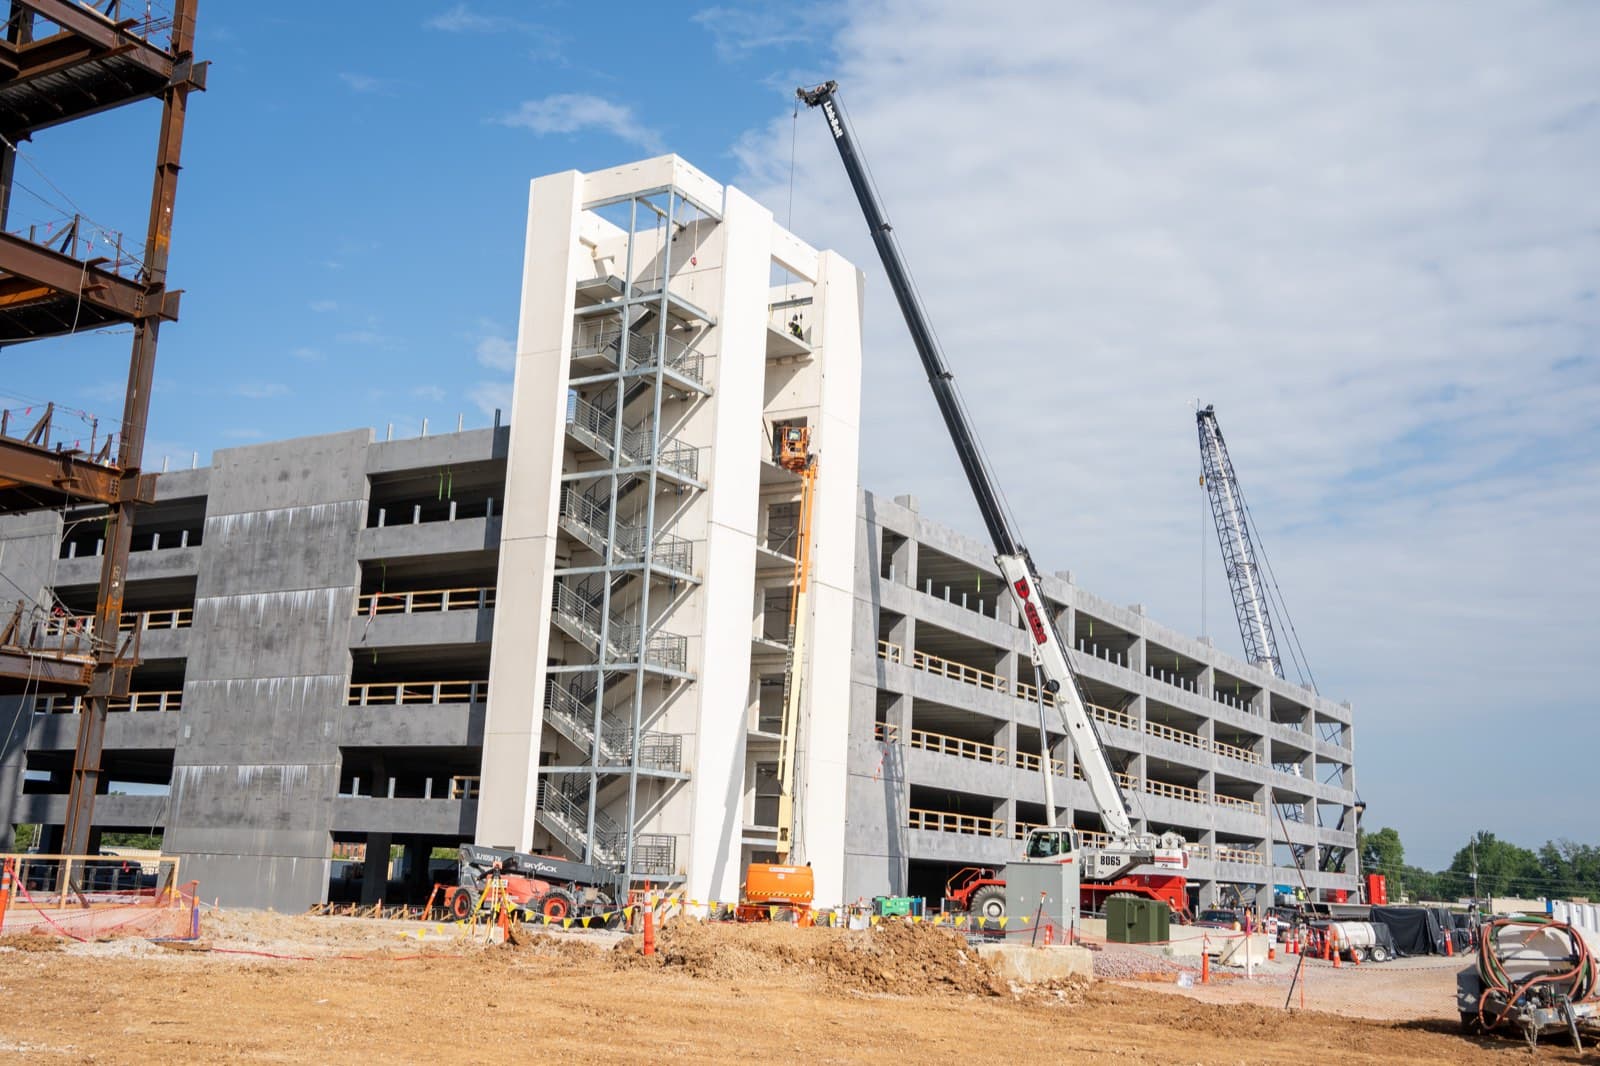
Parking Structure Construction in El Paso, TX
Parking structures in El Paso face a harsher durability environment than most US markets. Sun City earns its nickname: at 3,800-plus feet elevation with over 297 sunny days per year, exposed concrete deck surfaces absorb UV radiation and thermal cycling that accelerates carbonation, surface cracking, and rebar corrosion progression. Concrete Contractors of El Paso specifies higher-strength deck concrete — typically 5,000 psi minimum with a water-cement ratio below 0.40 — for parking structures, combined with crystalline waterproofing admixtures that become more effective as the concrete ages rather than degrading like membrane systems applied to the surface. Joint layout on parking decks matters enormously: inadequate or improperly installed expansion joints allow differential thermal movement to crack slab panels in El Paso's 80-degree temperature swing between winter lows and summer highs. We coordinate drainage slope design with civil engineers to prevent ponding in the rare but intense monsoon rain events, and we align lighting, security conduit, and EV charging infrastructure stub-outs with the electrical team before deck pours begin.
Parking structure durability in El Paso is a concrete chemistry challenge that starts with the exposure class. Deck concrete in El Paso faces Class W2 (wet cycles) from monsoon rain events, Class F2 (freeze-thaw) from the 15–25 freeze nights that Northeast El Paso and Fort Bliss experience most winters, and extreme UV exposure that accelerates surface carbonation depth progression. The combination drives us to specify 5,000-psi minimum deck concrete with water-cement ratio capped at 0.40, air entrainment for freeze-thaw resistance, and silica fume or metakaolin pozzolan addition to reduce permeability. Crystalline waterproofing admixtures — which produce calcium silicate hydrate crystals that grow into cracks as moisture enters — are particularly appropriate for El Paso parking decks because they self-seal hairline cracks that open during the 80-degree annual temperature swing between winter lows and summer highs without requiring annual membrane inspection and patching.
Thermal joint design is the single most common failure mode in El Paso parking structures. The extreme temperature swing — concrete surface temperatures can range from below freezing on January nights to 160 degrees Fahrenheit on August afternoons — requires contraction joints spaced no more than 30 feet in either direction on exposed roof decks, with proper joint width and sealant depth to accommodate seasonal movement without debonding. We specify parking structure joints with closed-cell backer rod and two-part polyurethane sealant rated for the full movement range, and we include a joint maintenance protocol in the turnover documentation so the building owner understands the importance of resealing joints before they begin to allow water infiltration. UTEP and Fort Bliss-adjacent parking structures also frequently require ADA-compliant accessible route concrete that must maintain accurate cross-slope without deviation that accumulates drainage water on accessible paths.
Project Context and Delivery Priorities
In El Paso, parking structure construction projects usually succeed when preconstruction, field access, and turnover planning are treated as one sequence instead of disconnected tasks. We stay close to the owner, design team, and key trades from the earliest scope conversations so the delivery plan reflects the real site constraints, the expected handoff dates, and the operational pressure that often comes with commercial work in the Borderplex.
Before mobilization, we look at permits, utility windows, haul routes, staging needs, and any overlaps with active operations or neighboring development. That matters in El Paso because many sites combine tight access, weather exposure, and multiple jurisdictional touchpoints. The goal is not only to start work quickly, but to start in a way that protects productivity after the first trade arrives on site.
Once work is underway, the emphasis shifts to sequencing and accountability. We track the work by milestone, keep communication practical, and make sure each handoff leaves the next crew with a clean path forward. That approach helps owners avoid the slow drift that can happen when field decisions, submittals, and change coordination are left to accumulate until the end of the job.
As the project closes out, we focus on punch resolution, documentation, and operational readiness. For owners and facility teams, the best handoff is one that explains what was built, how the systems were coordinated, and what should be watched during the first months after turnover. That is the standard we try to maintain on every parking structure construction assignment.
Scope Coverage
- High-strength deck concrete with crystalline waterproofing admixture for UV and thermal-cycling durability
- Thermal-expansion joint layout for El Paso's 80-degree seasonal temperature swing
- Drainage slope design calibrated for monsoon-season storm events on desert-elevated structures
- EV charging conduit, lighting, and security stub-outs coordinated before deck placement
The scope above is most effective when it is structured for the specific end use of the building, the access constraints on the site, and the owner's expected turnover window. We use those priorities to keep the work aligned with the build instead of treating each task as a standalone event.
Delivery Process
- Constructability review with structural and civil teams on deck geometry and drainage
- Sequenced deck-by-deck production with UV-cure protection on freshly poured surfaces
- Quality checks for joint dimensions, coating continuity, and drainage flow confirmation
- System commissioning documentation and turnover for facility maintenance teams
During delivery, we keep an eye on the items that usually create the most friction: submittal timing, trade stacking, access changes, material lead times, and inspection readiness. Keeping those issues visible early makes the schedule easier to protect later.
Why Choose Us
- Class F2 freeze-thaw and extreme-UV concrete specifications — 5,000 psi, W/C ≤ 0.40, crystalline admixture — as El Paso parking structure standard
- Thermal joint spacing and sealant specifications designed for El Paso's 80-degree annual temperature swing
- Turnover documentation that includes joint maintenance protocol so owners understand resealing requirements for long-term waterproofing
Typical Timeline
Surface lot concrete: 2–4 weeks. Structured parking by level: 4–8 weeks per level. Full structure: 4–8 months depending on level count and site constraints.
Planning Notes For Owners and Operators
Scope clarity matters early because parking structure construction work often affects downstream trades, equipment placement, and opening dates.
The strongest schedules come from realistic phasing, not optimistic assumptions about how quickly all crews can move through the same space.
If the project touches multiple jurisdictions or corridor access points, we map those dependencies before the first field activity begins.
Owners usually benefit from early procurement checks on reinforcing steel, embeds, specialty concrete mixes, and any finish requirements that could change curing or turnover timing.
When a site stays active during construction, we also plan around access separation, safety controls, and the order in which areas can realistically be released back to operations.
Coordination That Protects Turnover
The strongest parking structure construction deliveries in El Paso are the ones that account for owner operations long before the last punch walk. We keep closeout, access restoration, and documentation in view throughout the job so final turnover does not feel like a separate phase that starts after the work is already complete.
Service Area Alignment
We provide parking structure construction support in El Paso, TX, and nearby Texas and New Mexico markets where schedule control and concrete quality are essential.
Parking Structure Construction FAQs
For El Paso's extreme UV and thermal cycling environment, we specify crystalline waterproofing admixture — products like Xypex or Kryton — as an integral concrete additive rather than a surface-applied membrane. Crystalline admixtures generate calcium silicate hydrate crystals that fill hairline cracks as moisture enters, becoming more effective as the structure ages. That is a fundamentally different performance model from surface-applied membranes that degrade under El Paso's UV radiation and must be periodically reapplied. For below-grade walls and the soffit of the lowest deck level, we supplement crystalline admixture with a crystalline coating applied to the formed surface before stripping.
El Paso parking deck surface temperatures swing from below freezing on January nights to over 160 degrees Fahrenheit on August afternoons — an 180-degree surface temperature range that the joint system must accommodate without debonding or allowing water infiltration. We specify contraction joints at 20-to-25-foot spacing maximum on exposed roof decks — tighter than the 30-foot spacing that works in more temperate markets. Joint sealant is a two-part polyurethane rated for the full movement range with a minimum Shore A hardness that resists damage from tire traffic. We include a joint maintenance schedule in the turnover package that defines resealing intervals and sealant replacement criteria.
Fort Bliss-adjacent parking structures may require coordination with installation security on access and documentation, and the northeast El Paso location means freeze-thaw air-entrainment specifications are particularly important. UTEP campus parking structures are designed for heavy pedestrian traffic and must meet TAS accessible route requirements throughout, which we verify with cross-slope measurements before forms are stripped. Both institutional clients also require detailed turnover documentation — as-built drawings, concrete test reports by pour location, and a maintenance protocol — that we prepare as a defined scope deliverable rather than an afterthought at project closeout.
Related Service Pages
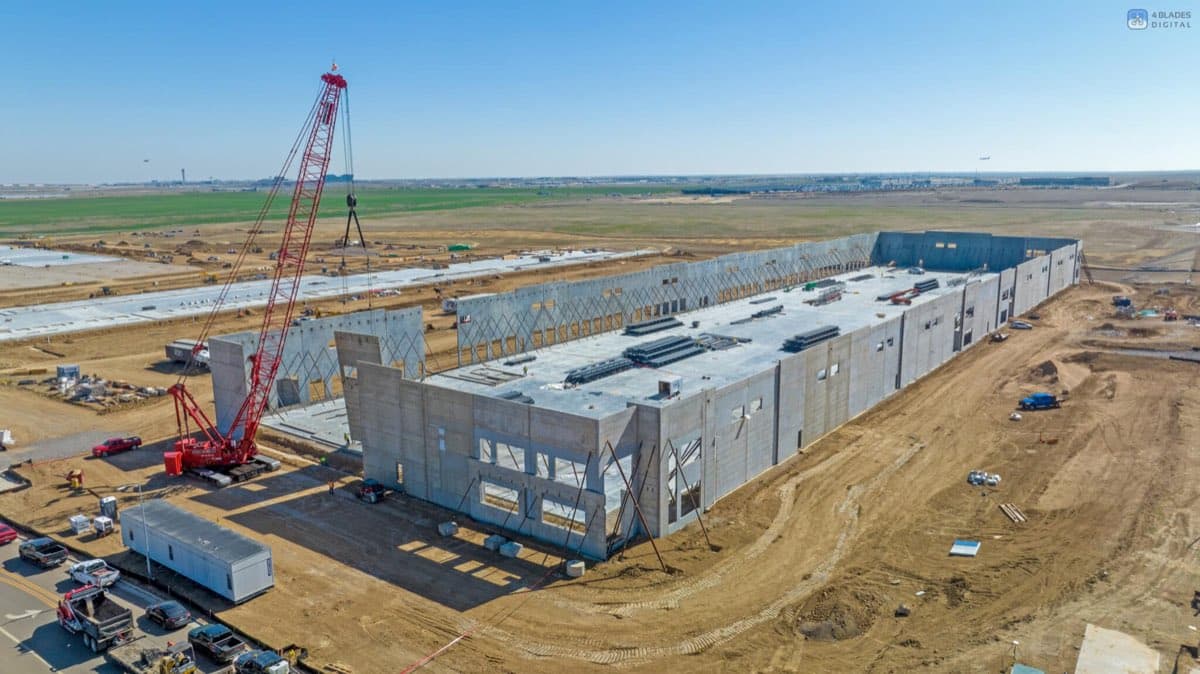
Tilt-Wall Construction
Engineered tilt-wall shells for distribution, maquila-support, and industrial facilities across the Borderplex — poured on caliche-stabilized beds and stood in El Paso's low-humidity desert air.
Open Service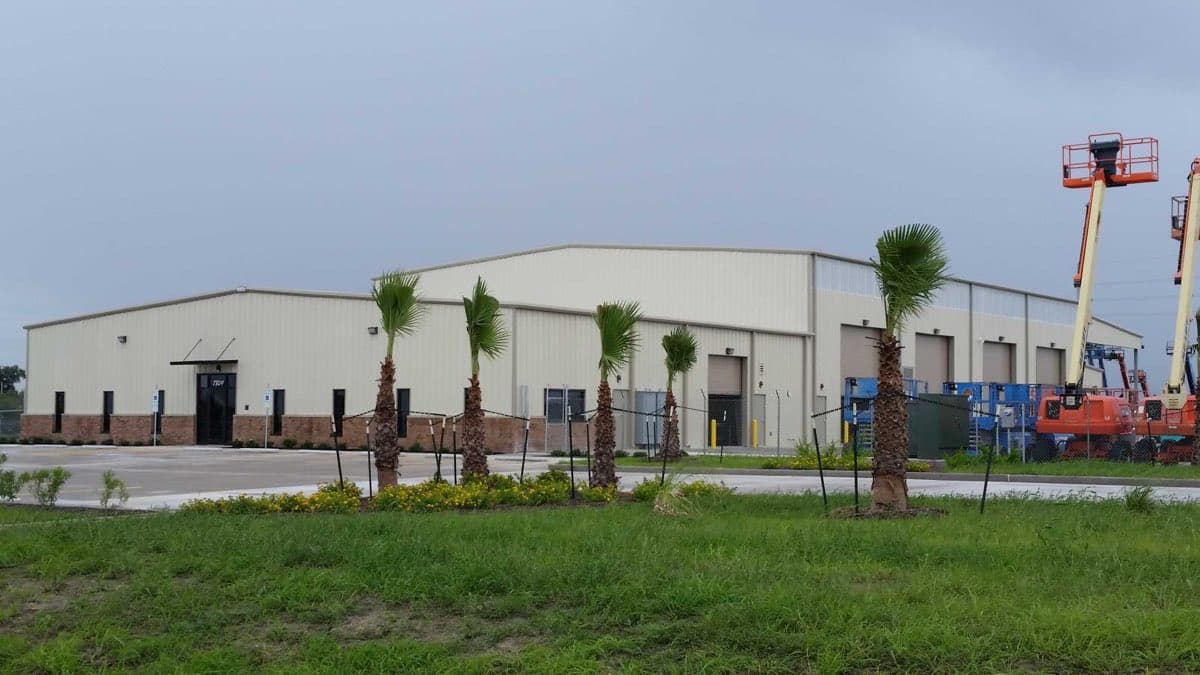
Warehouse Construction
Ground-up and expansion warehouse builds designed for BNSF/UP intermodal connectivity, Cd. Juárez maquila supply chains, and the El Paso/Santa Teresa logistics corridor.
Open Service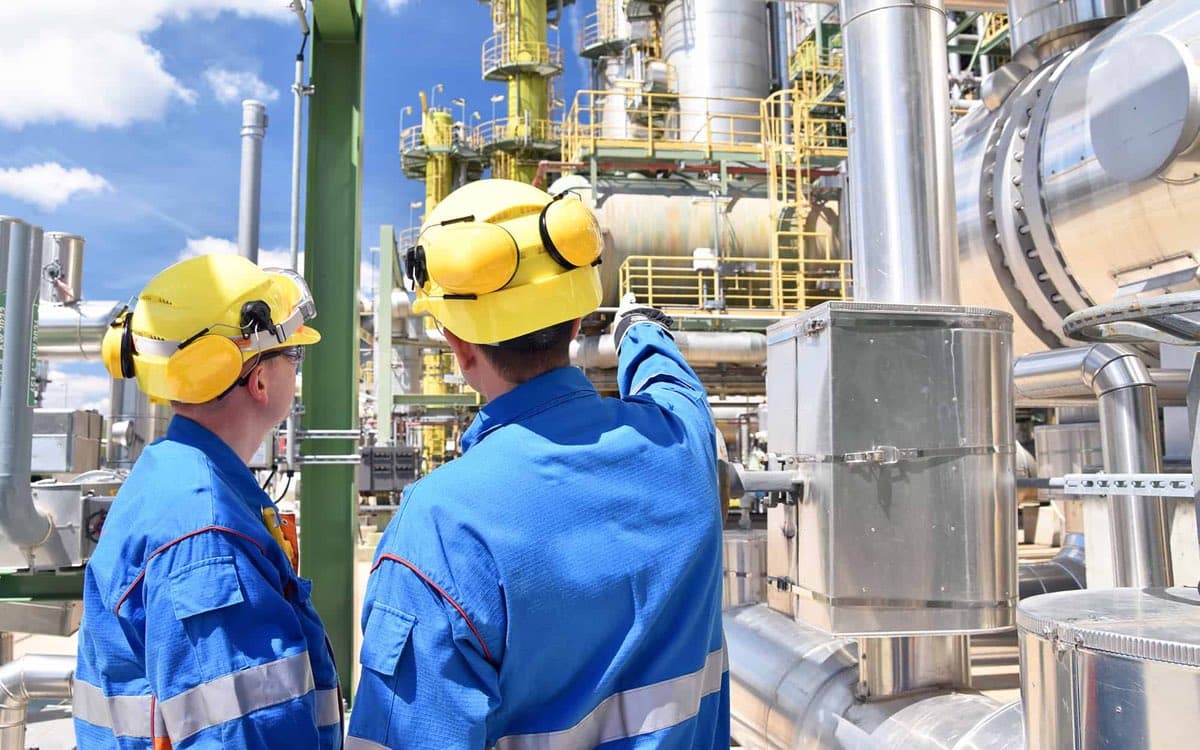
Industrial Construction
Industrial facility construction for maquiladora-support manufacturing, Fort Bliss defense logistics, and Borderplex process environments where sequencing and safety compliance are non-negotiable.
Open Service
Commercial Construction
Commercial general contracting for El Paso's Sun City corridor — from UTEP-adjacent medical office to West El Paso mixed-use redevelopment — with concrete expertise at the foundation of every scope.
Open Service